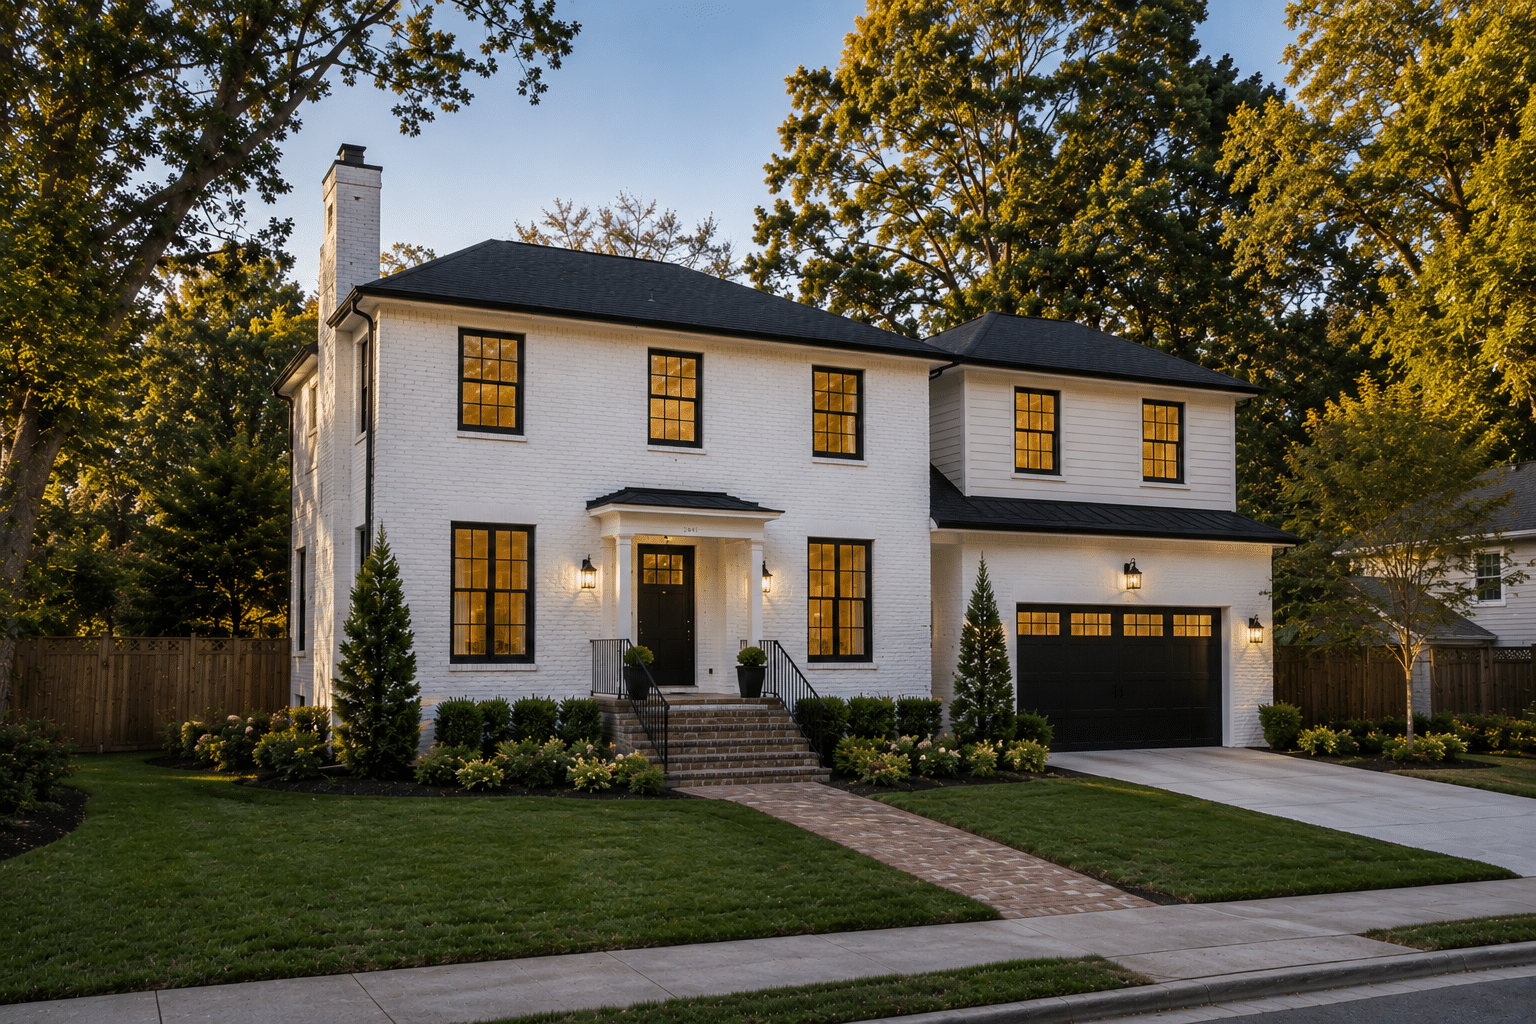
From the initial design session to the day you move in, your new addition or ADU comes together exactly the way you envisioned it.
Your Home Addition Isn't Just Extra Square FootageIt's a Solution Built Around Your Life
For many Rockford homeowners, the idea of adding onto their home starts as a quiet frustration and grows into something urgent. A family that’s outgrown its floor plan. An aging parent who needs a place nearby. A need for a home office, guest suite, or rental unit that doesn’t require uprooting your entire life. An addition or ADU isn’t just extra space. It’s a solution to a real problem, and it works best when it’s designed around the people who will use it. For more than two decades, Macktown Construction Group has helped homeowners across Rockford, IL expand their homes thoughtfully, creating additions and accessory dwelling units that feel like a natural part of the original structure rather than something bolted on as an afterthought.
.01
Every successful home addition starts with understanding what your current home can’t give you, where your daily routines are running into walls, and what your household will need five or ten years from now. Those answers drive every design decision we make and every detail we build.
.02
The more structural, mechanical, and design decisions that are resolved before construction begins, the smoother your addition will run. Thorough pre-construction planning keeps your timeline intact, prevents budget overruns, and spares you the stress of making major calls while crews are already on site.
.03
You shouldn’t have to wonder whether the foundation crew is on schedule or when the framing inspection is happening. We keep homeowners informed at every stage of the addition process, giving you clear updates so you always know what’s been completed, what’s underway, and what comes next.
.04
Not just the square footage you’re gaining, but how your household will move through it every single day. A stunning addition means little if it doesn’t connect naturally to how your family lives. We keep that question front and center from the first sketch to the final inspection.
A Good Addition Adds Square FootageA Great One Changes How Your Whole Home Feels
The most successful home additions aren’t measured by how many square feet were added or how dramatic the exterior looks from the street. They’re measured by how naturally the new space gets used every day. A truly great addition makes a home feel less crowded, more functional, and genuinely more suited to the family living inside it. That’s what homeowners in Rockford remember long after the project is done.
A well-designed addition should feel like it was always part of the house. Whether it’s a connected family room, a detached ADU, or a second-story bump-out, the new space should flow naturally from the existing structure, match the way your household moves through the home, and never feel like a separate afterthought.
Some additions are built purely for square footage. The best ones do something more. They solve a specific problem your current home has been creating for years, giving your household more room to breathe while also adding real, lasting value to the property. That combination is what separates a solid addition from one you’ll be proud of for decades.
When an addition is designed with storage, utilities, and traffic flow all thought through in advance, the new space stays organized and easy to live in from day one. Thoughtful planning at the layout stage prevents the small annoyances that show up only after you’ve moved in and started using the space daily.
A well-built home addition is one of the most lasting investments a Rockford homeowner can make. The strongest additions are designed with flexibility in mind, accommodating how your household looks today while leaving room for how it may look in ten or twenty years. Whether you’re planning for a growing family or aging in place, that foresight matters.

Every Addition Starts With a Need. Let's Build Yours the Right Way.
No two home additions begin for exactly the same reason. Some Rockford homeowners need room for a parent who can no longer live independently. Others have outgrown their floor plan but aren’t ready to leave a neighborhood they love. Some want a detached ADU that generates rental income or gives an adult child a place to land. Every family has a different situation, a different set of constraints, and a different picture of what the finished space should accomplish.
That’s why every addition at Macktown Construction Group begins with a genuine conversation. Before a foundation is touched or a permit is pulled, we take time to understand what your current home is missing, how your household actually uses the space it has, and what the new addition needs to deliver over the long term. From there, we design and build something that integrates naturally with your existing home while standing up to decades of real life inside it. Because the best additions aren’t built around floor plan trends. They’re built around the people who will live in them.
An Addition That Fits Your Home and Your Life
Space That Works Without You Thinking About It
A great addition isn’t the one with the most square footage. It’s the one where every square foot is doing something useful. Built-in shelving, integrated storage walls, mudroom cubbies, and purposeful closet layouts all work together to keep the new space feeling organized from day one, without requiring constant attention to maintain it.
The Element That Makes The Whole Project Click
Nearly every successful addition has one element that makes the whole project feel worthwhile. Sometimes it’s a vaulted ceiling that transforms a modest room into something remarkable. Sometimes it’s a covered outdoor connection that finally links the house to the backyard the way it should have always been. What matters most is identifying the element that will genuinely change how you experience your home every day and designing the rest of the addition to support it.
How Natural Light And Smart Design Shape Every Addition
The same addition can feel completely different depending on how light moves through it. Bright and energizing for a home office that needs focus. Warm and welcoming for a guest suite that invites people to stay. Open and connected for a family room that flows into the yard. Thoughtful light planning goes far beyond window placement. It defines how rooms relate to one another, how the addition connects to the existing home, and how the whole space feels to live inside from one season to the next.
Planned Around The People Who Will Use It Every Day
The best additions aren’t designed around a floor plan on paper. They’re designed around the habits, schedules, and needs of the people who will live inside them. Where the entry lands, how rooms connect, where natural light falls at different hours, how the addition interacts with the existing structure — these decisions shape whether the finished space feels intuitive or awkward to move through every single day.
The Material Decisions That Make An Addition Feel Permanent
Long after an addition is complete, it’s the material choices that you notice every time you walk through the door. The weight of a solid wood floor underfoot, the texture of exterior siding that ties the new structure to the old one, the way interior trim catches afternoon light in a room that didn’t exist before. These aren’t minor details. They determine how the addition feels to live in over years, not just weeks. When every material is chosen with intention and selected to work alongside the existing home, the result is a space that feels like it was always there.
What Happens When A Remodel Is Actually Planned Around Your Priorities
Before
After
This Rockford home had been in the family for years, and the floor plan had never quite kept up with how the family had grown. The original layout left them short on space for everyday life, and a detached garage that sat mostly empty was taking up a yard they couldn’t fully use. They wanted something functional and connected — a main-floor addition that gave them room to breathe without making the home feel like it had been pieced together over time. The challenge was expanding the footprint in a way that respected the original structure and still felt cohesive from the street.
The finished addition gave the family a generous family room, a dedicated workspace, and a mudroom entry that finally made coming and going feel easy. Materials were matched carefully to the existing home so the transition between old and new is nearly invisible. Storage that never existed before is now built into the design, and the connection to the backyard the family had always wanted is now a real part of daily life. What was once a cramped, frustrating layout has become a home that genuinely fits the way they live — with room for what matters now and flexibility for what comes next.
A Deliberate ProcessLeads To A Remodel You'll Love
A home addition is about far more than the weeks framing goes up. It’s about every conversation before a permit is pulled and every morning you wake up in a home that finally fits your life. The additions that turn out best don’t happen by accident. They happen because homeowners have a clear picture of what they need, a plan built around realistic expectations, and a team they trust to follow through. At Macktown Construction Group, we’ve spent more than two decades helping Rockford families expand and improve the homes they live in every day. Here’s what working together on your addition looks like from the first conversation to the final walkthrough.
Step .01
You’ll start by telling us what your home is missing. Maybe your family has outgrown the floor plan, you need a private space for an aging parent, or you want to add rental income through a backyard unit. We want to understand how you use your home today and how you need it to work tomorrow. From there, we help you figure out what type of addition or ADU fits your lot, your lifestyle, and your budget in Rockford.
Step .02
With your goals mapped out, our team comes to your property and gets to work turning the concept into a buildable plan. You’ll see your new addition or ADU take shape through detailed drawings and 3D renderings before any ground is broken. We guide you through every structural decision, material selection, and square footage question so nothing is left open to interpretation. Construction only begins once you’ve reviewed every detail and feel confident about exactly what’s being built.
Step .03
This is where your addition stops being a concept and starts taking real shape. You’ll select exterior materials, interior finishes, flooring, and fixtures, and we’ll walk alongside every decision so the pieces come together exactly as you imagined. You’ll never feel like you’re navigating the choices alone. We handle the structural coordination and permitting details in the background so you can stay focused on what matters most: building something you’ll love living in.
Step .01
Once construction begins, you won’t be left wondering what’s happening to your home. Your dedicated Construction Manager keeps you informed at every stage, from the first day of site prep through the final trim installation. Every framing detail, exterior finish, and interior surface is handled with real care, and if a question comes up along the way, you’ll always know exactly who to call.
Step .03
The moment you walk through the finished addition for the first time, you’ll understand why every decision along the way mattered. This is the space you pictured — connected, functional, and completely at home in your house. Daily routines feel easier. The rooms work the way you always hoped they would. And because we stand behind every project we deliver, you can enjoy it with confidence for years to come.
Once The Addition Is CompleteThat's When It Starts Paying Off
A home addition doesn’t end on the day the crew packs up and drives away. That’s actually the moment you finally get to live in the space you spent months planning. The truest measure of a successful project isn’t how the addition looks at the final walkthrough. It’s how it feels a year later when the extra bedroom has become indispensable, the in-law suite is working exactly as intended, or the ADU is generating real monthly income. These reviews come from Rockford homeowners who are experiencing that outcome right now.
Addition And ADU Questions DeserveStraight, Honest Answers
Planning a home addition or ADU comes with a long list of decisions, and it’s completely normal to feel unsure about where to begin. Every property and every household has different needs, but these are the questions we hear most often from families throughout Rockford, Loves Park, Machesney Park, Belvidere, Roscoe, and the surrounding Stateline area.
Proudly Serving Homeowners ThroughoutNorthern Illinois & Southern Wisconsin
Every neighborhood has its own lot sizes, setback requirements, and housing stock, and every home addition project reflects the specific needs of the household behind it. From well-established neighborhoods in Rockford and Loves Park to properties throughout the Stateline region, we’ve completed additions and ADUs on homes of all ages, sizes, and configurations. That hands-on local experience gives us practical insight into the challenges and opportunities specific to northern Illinois properties.
Whether you’re adding onto a century-old bungalow in Rockford or building a detached ADU on a newer lot in Roscoe or Belvidere, our team brings genuine regional knowledge to every project. Browse our service area pages below to learn more about home additions and ADU construction in your community.
That Room You've Been AvoidingIs Worth A Serious Conversation
Every home addition starts long before a foundation is poured or a wall is framed. It begins with a conversation about the space you’ve outgrown, the family member who needs a place of their own, or the room you’ve been putting off building for years. Whether you’re thinking about a main-floor primary suite, a detached accessory dwelling unit, or a second-story addition above your garage, our team is here to listen, work through the details, and help you see what’s genuinely possible on your Rockford property. Let’s talk about your home and what adding to it could look like.
These Neighborhoods Are Our BackyardAnd We Understand How To Remodel Here
For more than 20 years, Macktown Construction Group has been building home additions and ADUs for homeowners across Northern Illinois and Southern Wisconsin. From tight urban lots in Rockford where a bump-out addition requires creative structural thinking, to larger parcels in Pecatonica or Winnebago where a detached guest house fits naturally on the property, we’ve worked through the full range of what regional homes and land allow. That hands-on familiarity with local zoning rules, soil conditions, and home construction styles shapes how we plan and execute every addition project. Browse our service area pages below to learn more about the communities we serve.
Straight Talk On Home Additions And ADUsWritten For Rockford Homeowners
Home addition and ADU questions come up constantly for homeowners in Rockford and the surrounding area. How much square footage do you actually need? Is an attached addition or a detached ADU the right call for your property? What zoning rules apply in Rockford? Our blog is where we answer those questions directly, without the sales pitch, so you understand your options and feel confident before committing to a project of this scale.