
Your basement is transformed into a space that actually earns its square footage.
Your Basement Is More Than StorageIt's Livable Space Waiting to Be Unlocked
For many homeowners in Rockford, IL, the basement is the most overlooked square footage in the entire house. It gets used for storage, laundry, and little else, even though it holds real potential as a family room, home office, guest suite, or recreation space. Finishing a basement isn’t just about adding square footage on paper. It’s about creating a place where your household actually wants to spend time. For more than two decades, Macktown Construction Group has helped homeowners across Rockford turn underused lower levels into finished spaces that feel warm, purposeful, and completely connected to the rest of the home.
.01
Every great basement remodel starts with understanding what the space is doing now, why it’s falling short, and what your household actually needs it to become. Those answers drive every design choice we make, from ceiling height solutions to egress windows to the right flooring for below-grade conditions.
.02
The more decisions locked in before framing starts or electrical is roughed in, the fewer disruptions you’ll face mid-project. Careful upfront planning around moisture management, egress, mechanical routing, and layout protects your timeline, your budget, and your confidence throughout the entire basement finish.
.03
You shouldn’t have to wonder what’s happening behind newly framed walls or under a freshly poured concrete subfloor. We provide homeowners with consistent updates throughout every phase of the basement project, so you always know what’s been completed, what’s in progress, and what’s coming next.
.04
Not just the finished basement, but how it functions for the people using it every week. A polished-looking room means very little if the layout fights your family’s routine. We keep both usability and quality at the center of every decision we make throughout the project.
Good Basement Finishes Look CompleteGreat Ones Feel Like They've Always Been There
The most successful basement finishes aren’t measured by the price of the flooring or the brand of the recessed lights. They’re measured by how much the space gets used six months after the crew packs up. A truly great finished basement becomes part of how the household lives, not just an extra room on the real estate listing.
A finished basement should feel like a natural extension of the home rather than an afterthought tucked underground. Whether it’s becoming a kids’ play area, a quiet home office, a workout room, or a gathering space for the whole family, the layout should support the way people actually use it.
Some rooms are built for a single purpose. A well-finished basement can serve several at once. It handles the overflow of daily life while giving your family a space that feels comfortable, considered, and genuinely worth being in. That’s the difference between square footage that gets checked off and square footage that actually gets used.
When mechanicals are concealed cleanly, storage is built in from the start, and lighting is planned to compensate for limited natural light, a finished basement stops feeling like a lower level and starts feeling like a real room. Thoughtful detail work makes the difference between a space people seek out and one they tolerate.
A finished basement is an investment that pays off in both daily enjoyment and long-term home value. The strongest designs are built to grow with your household, leaving room to adapt as your family’s needs shift over the years without requiring a complete overhaul to make it work differently.

Every Basement Has Potential. Let's Build Yours Together
No two basement projects begin for the same reason. For some Rockford homeowners, it’s wasted square footage that the family has never been able to use. For others, it’s a damp, dated space that feels disconnected from the rest of the home, or a layout that was never designed with a specific purpose in mind. Every household has different routines, different priorities, and a different idea of what the space could become.
That’s why every basement finish at Macktown Construction Group starts with a real conversation. Before a single wall is framed or a subfloor is selected, we take time to understand how your basement is falling short, what your household needs it to do, and what your vision for the finished space actually looks like. From there, we design and build a basement that fits your family’s daily life while delivering the kind of quality that holds up for the long haul. Because the best basement finishes aren’t built around what looks good in a showroom. They’re built around real people with real routines.
A Basement Built Around How You Actually Live
Storage That Works With the Space, Not Against It
A great finished basement isn’t the one with the most square footage. It’s the one where every inch has a purpose and nothing feels like it was crammed in as an afterthought. Custom built-ins, dedicated storage walls, utility concealment, and shelving solutions work together to make the space genuinely livable rather than just technically finished. When storage is thoughtfully planned from the start, the basement stays organized without constant effort.
The Feature That Gives Your Basement Its Identity
Nearly every great finished basement has one element that elevates it beyond a plain utility level. Sometimes it’s a full wet bar with thoughtful cabinetry and counter space. Sometimes it’s a dedicated home theater with proper acoustic treatment and lighting control. What matters is identifying the feature that will change how your family feels about going downstairs every day, then designing the rest of the space to set it up well.
Setting the Right Atmosphere Below Ground
A finished basement can shift from a lively game night space to a quiet home office depending entirely on how it’s lit. Bright and even for a kids’ play area. Warm and dimmed for a home theater. Crisp and focused for a workout room or hobby space. Lighting in a basement isn’t just functional — it compensates for the absence of natural light and makes the space feel connected to the rest of the home. The right plan uses layered sources to give every zone its own character and keep the whole level from feeling like a cave.
Built Around How Your Family Actually Uses It
The best finished basements aren’t built around a single impressive feature. They’re built around what the people in the home actually need from the space. Where the entertainment area sits relative to a wet bar, how a guest bedroom connects to a full bath, where kids can play without disrupting a quiet work area — these decisions shape how well the basement functions once the dust settles. When layout is worked out during planning, the finished result feels natural from the first day.
The Materials That Determine How Your Basement Holds Up
Long after your basement is finished, it’s the material selections that determine whether the space still feels worth spending time in. The firmness of flooring underfoot, the way wall panels hold up against humidity, the finish on trim work along a staircase. These aren’t cosmetic choices. They define how the basement holds up over years of real use and whether it still feels intentional a decade from now. When every material is selected with the conditions of a below-grade space in mind, the result is a basement that ages well and keeps earning its place in your home.
What Changes When A Basement Is Actually Designed For Living
Before
After
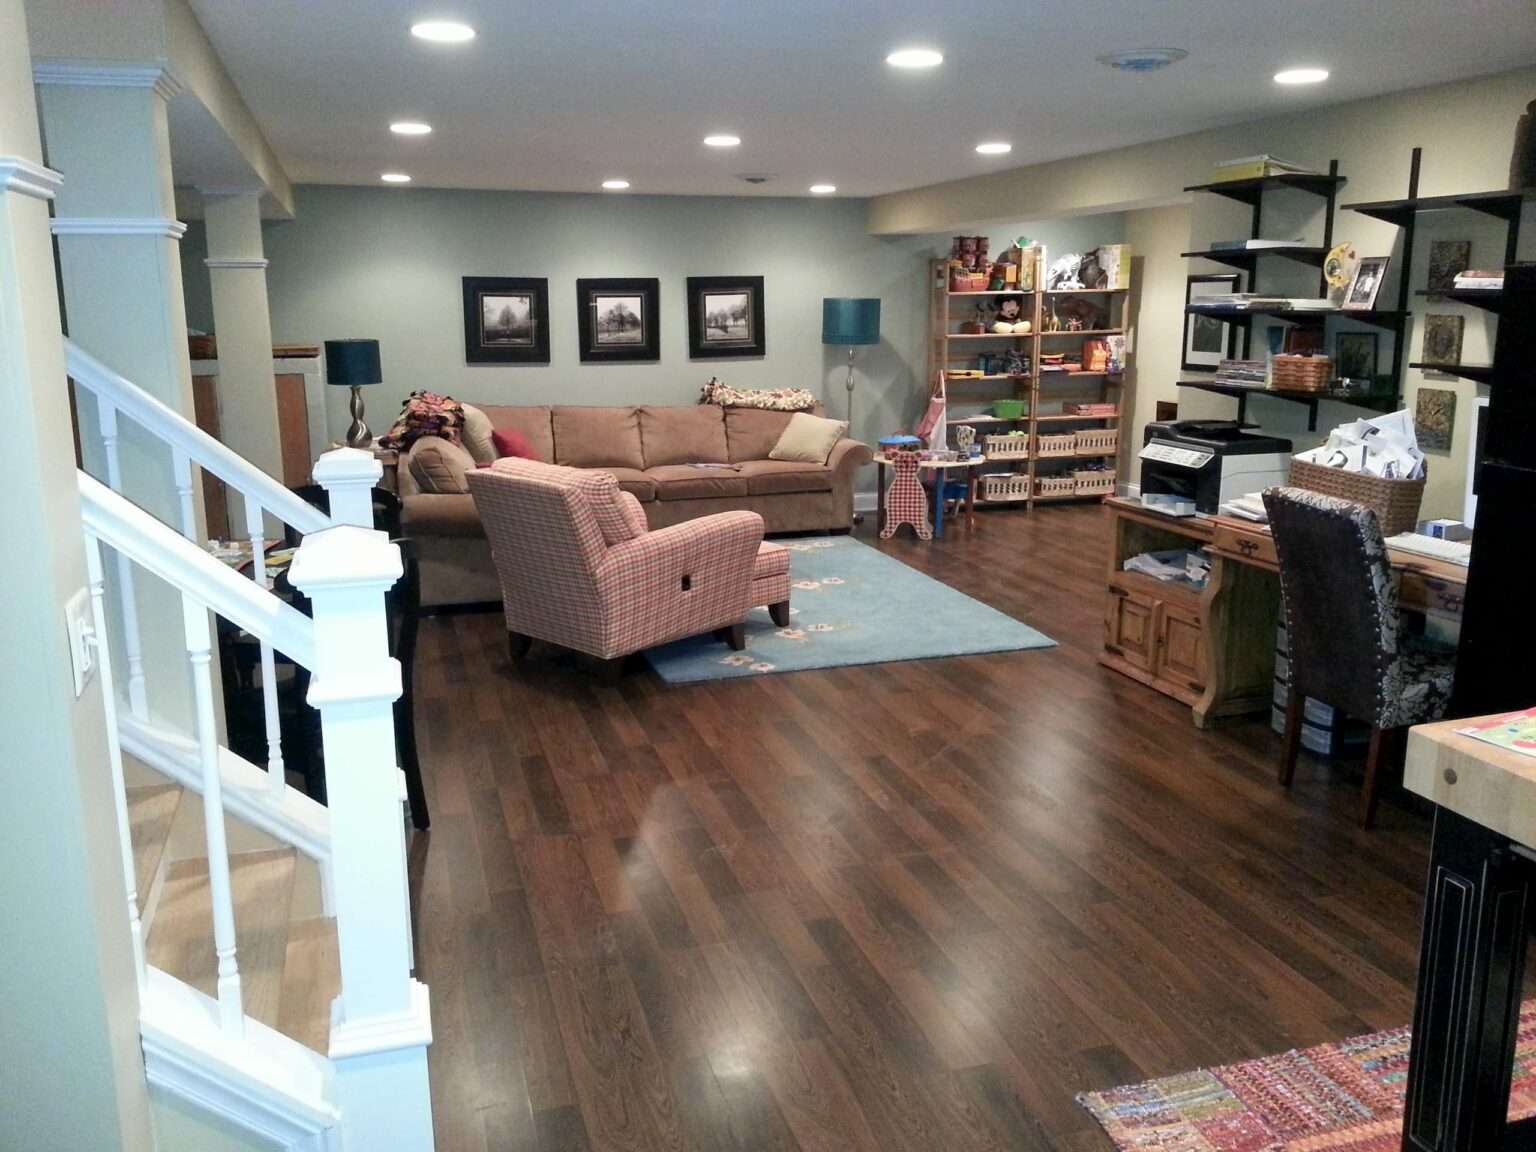
This Rockford home had an unfinished basement that had been used for storage for as long as the family could remember. The potential was obvious, but the space had no layout, no insulation, and no clear direction. The homeowners wanted something that could handle multiple uses without feeling chopped up — a place where the kids could spread out, guests could stay comfortably, and the adults could unwind without going back upstairs. The challenge was turning a raw, underutilized lower level into a space that actually competed with the rest of the home.
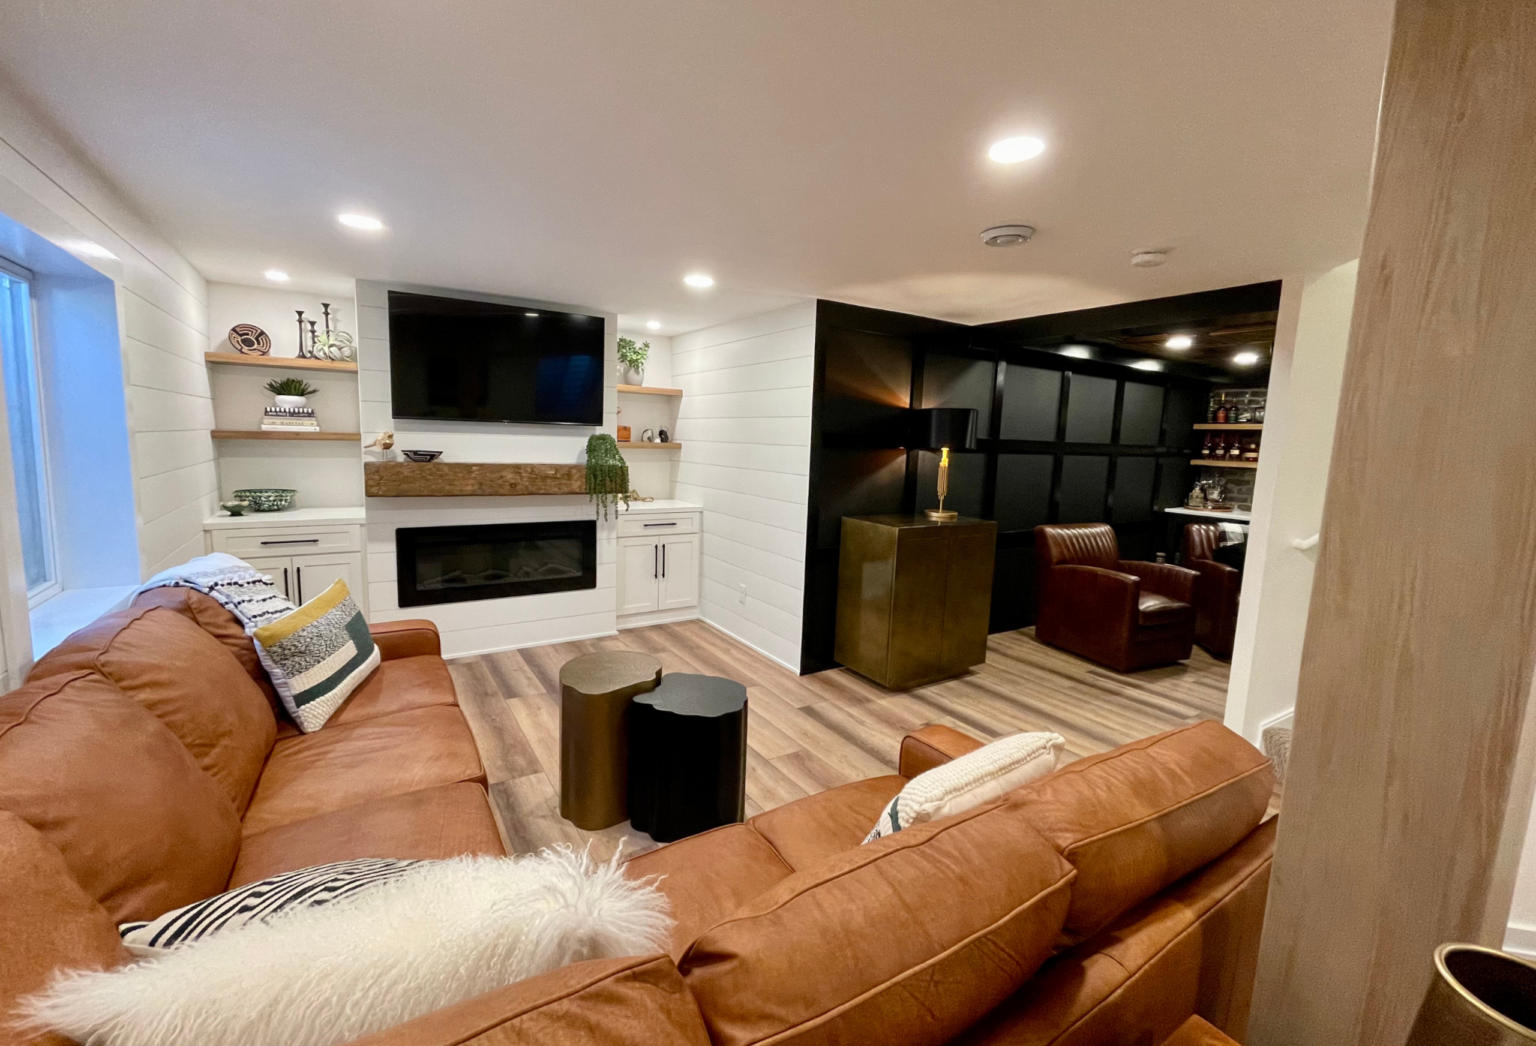
The finished basement now anchors a completely different daily rhythm for the family. A custom wet bar anchors the entertaining side of the space, while a dedicated home theater zone with built-in seating makes movie nights something the whole family looks forward to. A full bathroom and a proper egress window turned a partitioned corner into a guest suite that gets used regularly. Storage that used to take up the entire footprint is now tucked behind built-in cabinetry along one wall. The basement went from a space the family avoided to the first place everyone heads after dinner — and it happened because every decision was made with how this specific family lives in mind.
A Thoughtful ProcessDelivers A Basement Worth Having
A basement finishing project is about more than the week framing goes up. It’s about every choice made during planning and every hour your family spends in that finished space for years to come. The projects that turn out best aren’t coincidences. They happen because homeowners have a clear picture of what they want, a realistic plan for getting there, and a team they trust to follow through. At Macktown Construction Group, we’ve spent more than two decades helping Rockford families get real use out of every level of their homes. Here’s what working together on your basement looks like from start to finish.
Step .01
You’ll start by telling us what your basement is doing wrong. Maybe it’s cold, unfinished, and going to waste. Maybe it’s been partially finished but never quite right. We want to understand how your household actually lives and what would make that lower level a space you use every day, not just store things in. From there, we help you identify what’s truly possible within your home’s structure and your budget, and we shape a basement that genuinely fits your life.
Step .02
With your basement goals in hand, our team visits your Rockford home and translates them into a buildable plan. You’ll see the finished space take shape through detailed sketches and 3D renderings before a single wall goes up. We walk you through every layout decision, material choice, and functional detail together, so nothing gets decided without you. Construction begins only after you’ve reviewed the full plan and feel genuinely confident about what’s ahead.
Step .03
This is where your basement stops being an idea and starts taking real shape. You’ll choose flooring, ceiling treatments, cabinetry styles, lighting, and finishes, and we’ll walk through every decision so everything comes together the way you imagined. You’ll never feel like you’re making these calls alone. We handle coordination and technical details in the background so you can stay focused on what matters most: building something your family will actually love using.
Step .04
Once framing begins, you won’t be left wondering what’s happening beneath your feet. Your dedicated Construction Manager keeps you informed at every stage, from initial demo and rough-in work through final trim and finishing touches. Every wall, floor surface, and ceiling detail is handled with real care, and if a question comes up at any point during the build, you’ll always know exactly who to call.
Step .05
The moment you walk downstairs into your finished basement, you’ll understand why every decision along the way was worth making. This is the space you pictured — functional, comfortable, and genuinely part of your home. The square footage you’d been ignoring is now pulling its weight every single day. And because we stand behind every project we deliver, you can enjoy it for years with complete confidence.
Once The Basement Is FinishedThat's When Life Gets Better Down There
A basement finishing project doesn’t end when the last piece of trim is nailed or the final coat of paint dries. That’s the moment homeowners finally get to experience the space they spent months imagining. The real measure of success isn’t what the basement looks like on completion day. It’s how it feels six months later when the kids have a dedicated space to hang out, you have a home office that actually works, and that square footage is no longer going to waste. These reviews come from Rockford homeowners who are living that reality right now.
Basement Finishing Questions DeserveStraightforward, Honest Answers
Planning a basement finishing or remodeling project comes with a lot of moving parts, and it’s completely normal to feel unsure about where to begin. Every home and every family has different needs, but these are the questions we hear most often from homeowners throughout Rockford, Loves Park, Machesney Park, Belvidere, Roscoe, and the surrounding Stateline area.
Proudly Serving Homeowners ThroughoutNorthern Illinois & Southern Wisconsin
Every home in the Rockford region has its own personality, and every basement presents its own set of opportunities and challenges. From older homes in established Rockford neighborhoods to newer construction throughout the Stateline area, we’ve finished and remodeled basements across a wide range of home ages, layouts, and foundation types. That hands-on local experience gives us practical insight into what it takes to do the job right in northern Illinois.
Whether you’re finishing an unfinished basement for the first time or reworking a space that was never quite done correctly, our team brings genuine knowledge of this region to every project. Browse our service area pages below to learn more about basement finishing and remodeling in your community.
The Basement You've Been Putting OffDeserves A Genuine Conversation
Every basement finishing project starts long before a single stud wall goes up. It begins with a conversation about the unfinished space you’ve been stepping around for years, the low ceilings you assumed were a dealbreaker, and the square footage you’ve always meant to put to work. Whether you’re picturing a family room, a home office, a guest suite, or something in between, our team is here to listen, ask the right questions, and help you see what’s genuinely possible in your Rockford, IL home. Let’s talk about your basement and what it could actually become.
We Understand The Homes In This AreaAnd Exactly What Their Basements Require
For more than 20 years, Macktown Construction Group has been finishing and remodeling basements for homeowners across Northern Illinois and Southern Wisconsin. From older two-story homes in Rockford with low-clearance crawl spaces to split-levels in Machesney Park and lakefront properties near Lake Geneva with moisture considerations, we’ve worked through every variety of below-grade challenge this region throws at a project. That firsthand familiarity with local foundation types, basement configurations, and seasonal moisture conditions shapes how we plan and build every finished basement. Browse our service area pages below to learn more about the communities we serve and the basement work we do throughout the region.
Straight Talk On Basement FinishingWritten For Rockford Homeowners
Basement finishing questions come up constantly for homeowners in Rockford and the surrounding area. How much does it cost to finish an unfinished basement? Should you add a bathroom, a bedroom, or an open recreation space? What egress requirements apply in Illinois? Our blog is where we answer those questions honestly, without the sales pitch, so you feel informed and confident before any decisions are made about your home.